
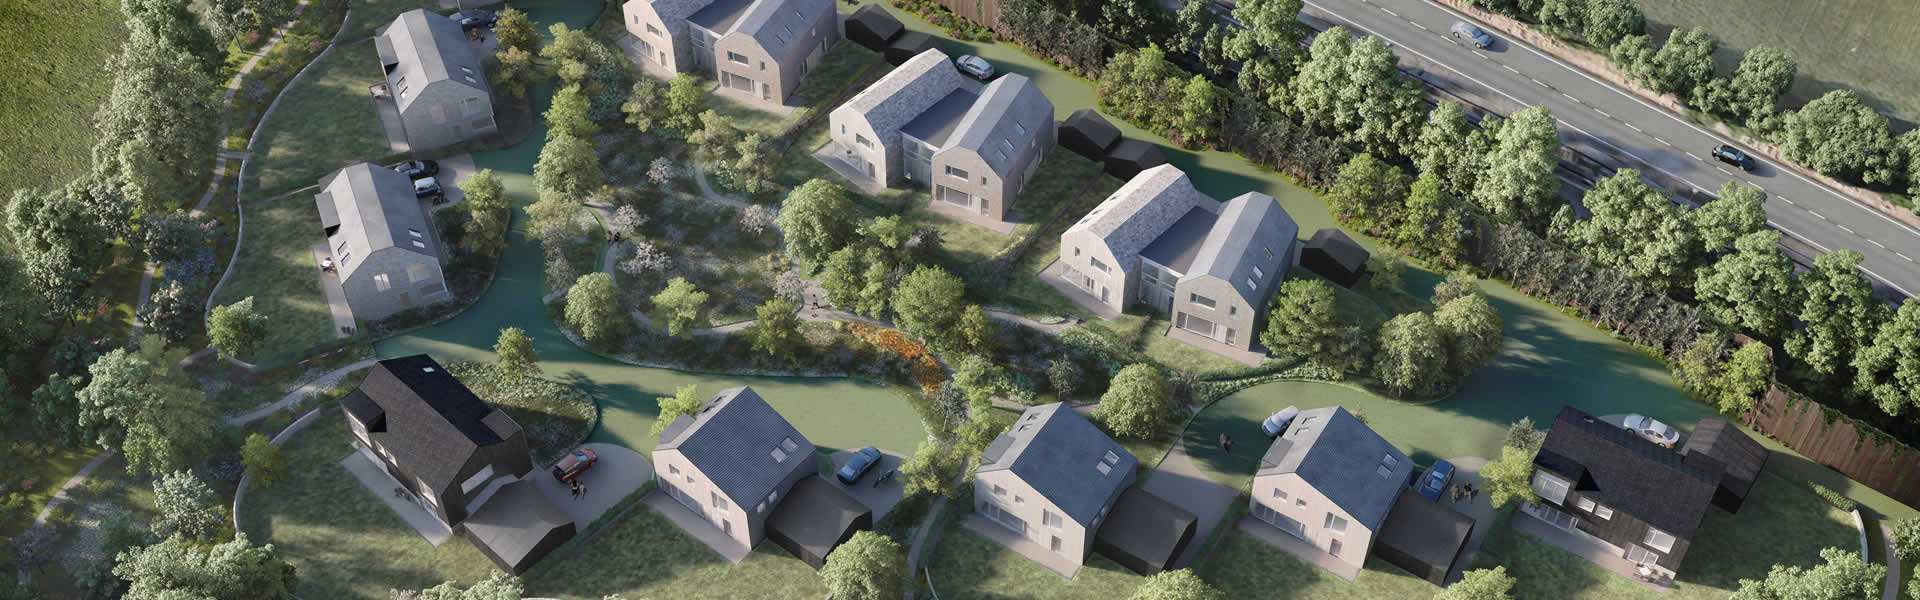
The project was awarded Gold at the Whathouse? 2020 awards in the ‘best sustainable development’ category, where the judges concluded that the development was exemplary, and that ‘the layout of the scheme, using shared surfaces for cars and pedestrians and a carefully designed landscape, creates a heart to this small new community and will help neighbours to get to know each other, even in these socially distant times.
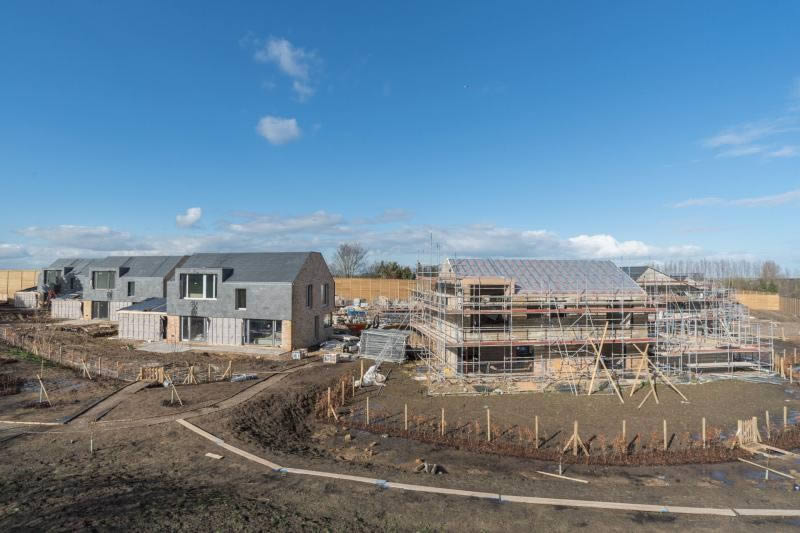
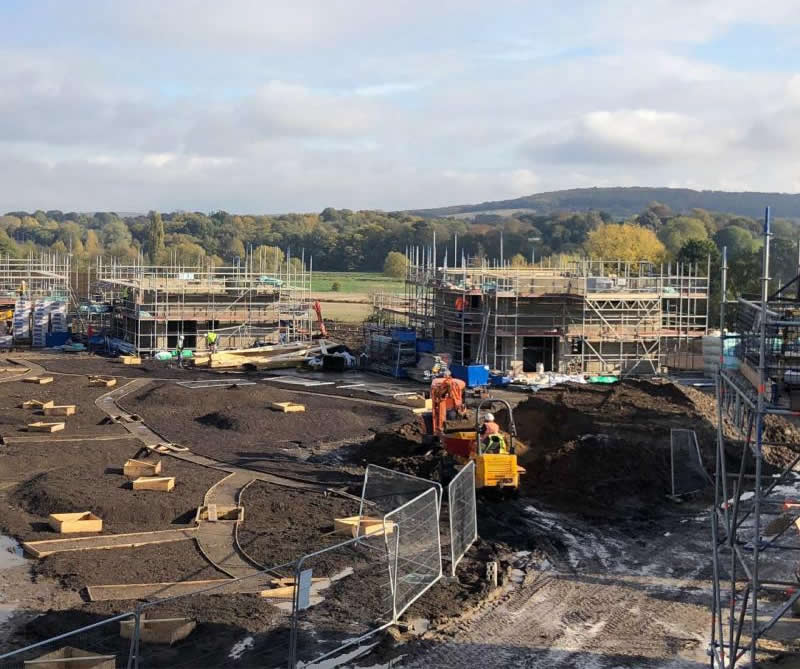
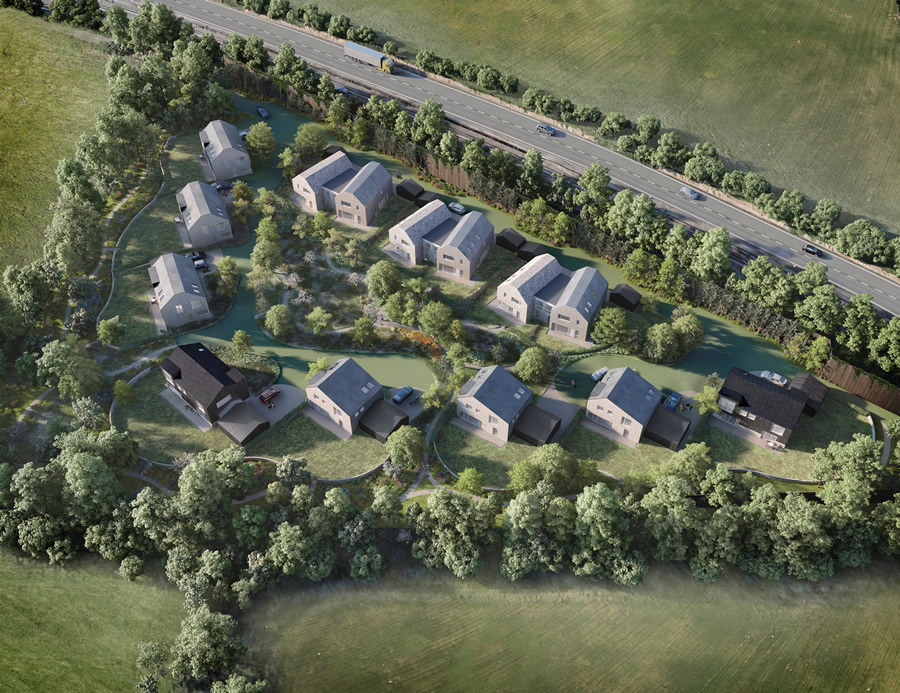
14 PassivHaus Homes were constructed at this former nursery in Kent developed by Gold Property Developments. Working with InsideOut architects, to obtain planning consent for this challenging site, the strategy for this scheme evolved into one where all properties opened up onto a communal central woodland, with swales running through it, crossed by timber bridges to provide access from the private gardens of the houses that faced onto it.
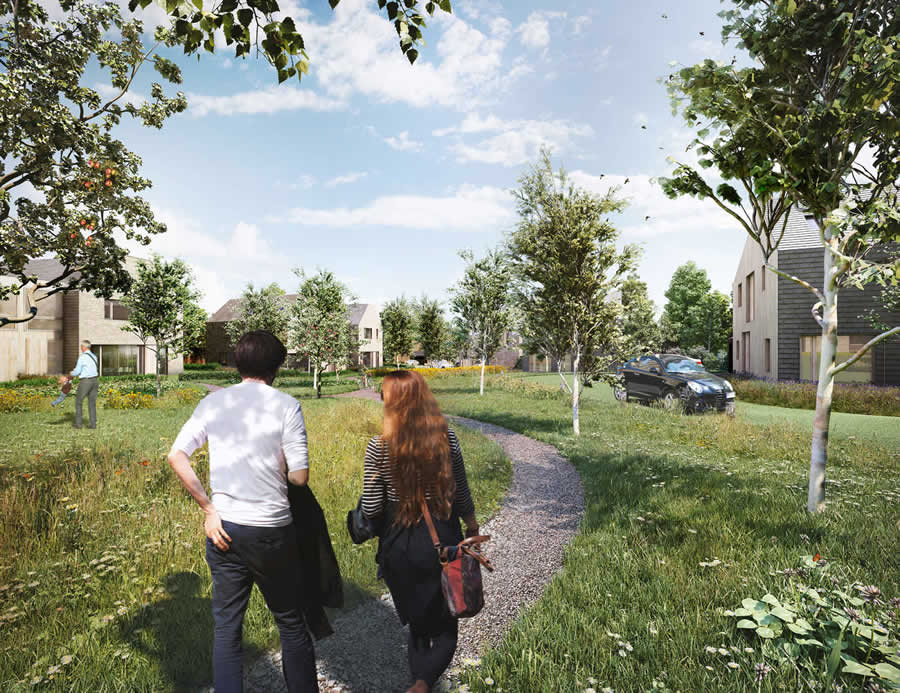
Constraints on this project included an easement to a large gas main running along the southern boundary, and height restrictions to trees planted close to the properties to avoid casting shade which would affect the Passivhaus calculations.
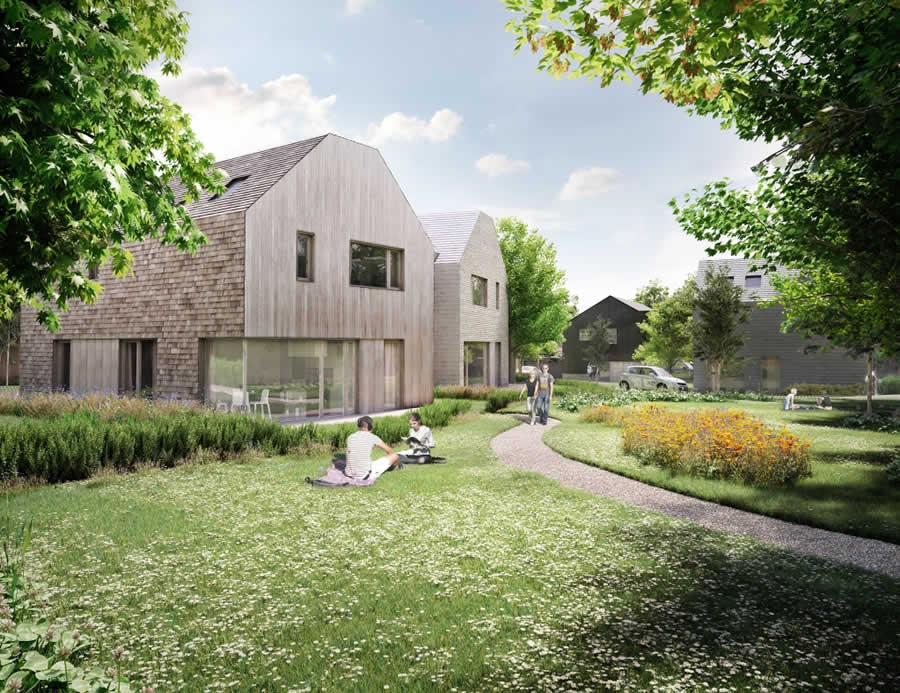
Native woodland planting is being carried out throughout the development, including a communal woodland in the centre, with an understorey of woodland ground covers and bulbs being planted to enrich the woodland and enhance the biodiversity. All hedges throughout the development to define garden boundaries will be planted in Beech, and a small glade has been shown in the communal woodland creating a small orchard of apples, pears and plums for the benefit of all residents.

To reinforce the concept that this proposed development is set within woodland, the paving and access road materials have been carefully selected so as to not be visually prominent, whilst at the same time fit for purpose, using Cellpave filled with either gravel or grass, depending on location.
Landscape Perspective produced a Landscape and Ecological Management Plan (LEMP) to establish a long-term management protocol for the whole site, secured by legal agreement.
Further information on this sustainable landscape.
Gallery
Design team
Architect: InsideOut Architects
Graphics/CGI’s: Fumo
Drainage and civil engineers: Considine
Main contractors: Southmill Ltd
