
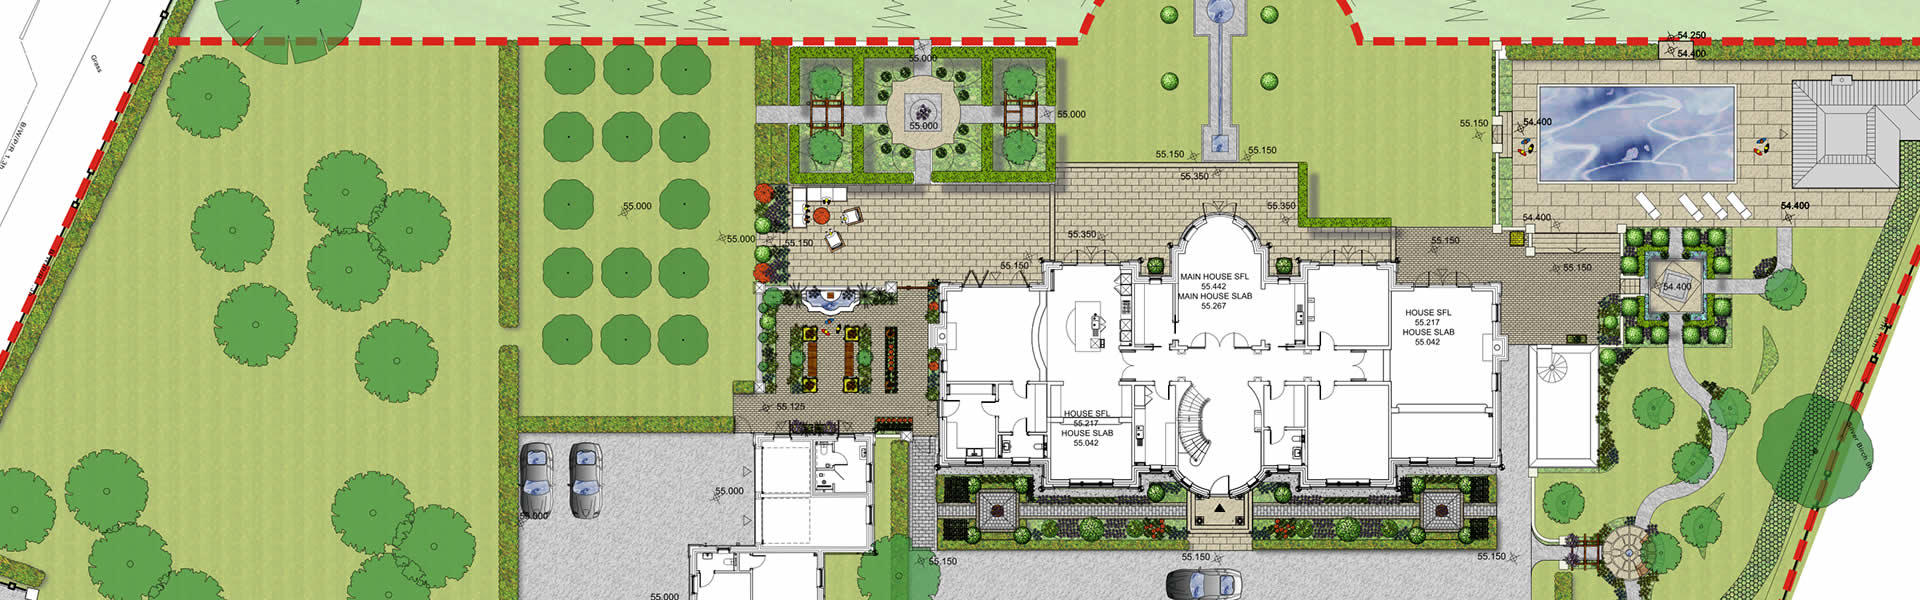
Landscape Perspective were appointed by Searchfield Homes in June 2015, to provide landscape consultancy services to assist with discharging landscape planning conditions, and to produce the hard and soft landscape package for a 14,000 sq ft, 5 bedroom country house set in 20 acres of land in the Green Belt designed by Ascot Design Ltd.
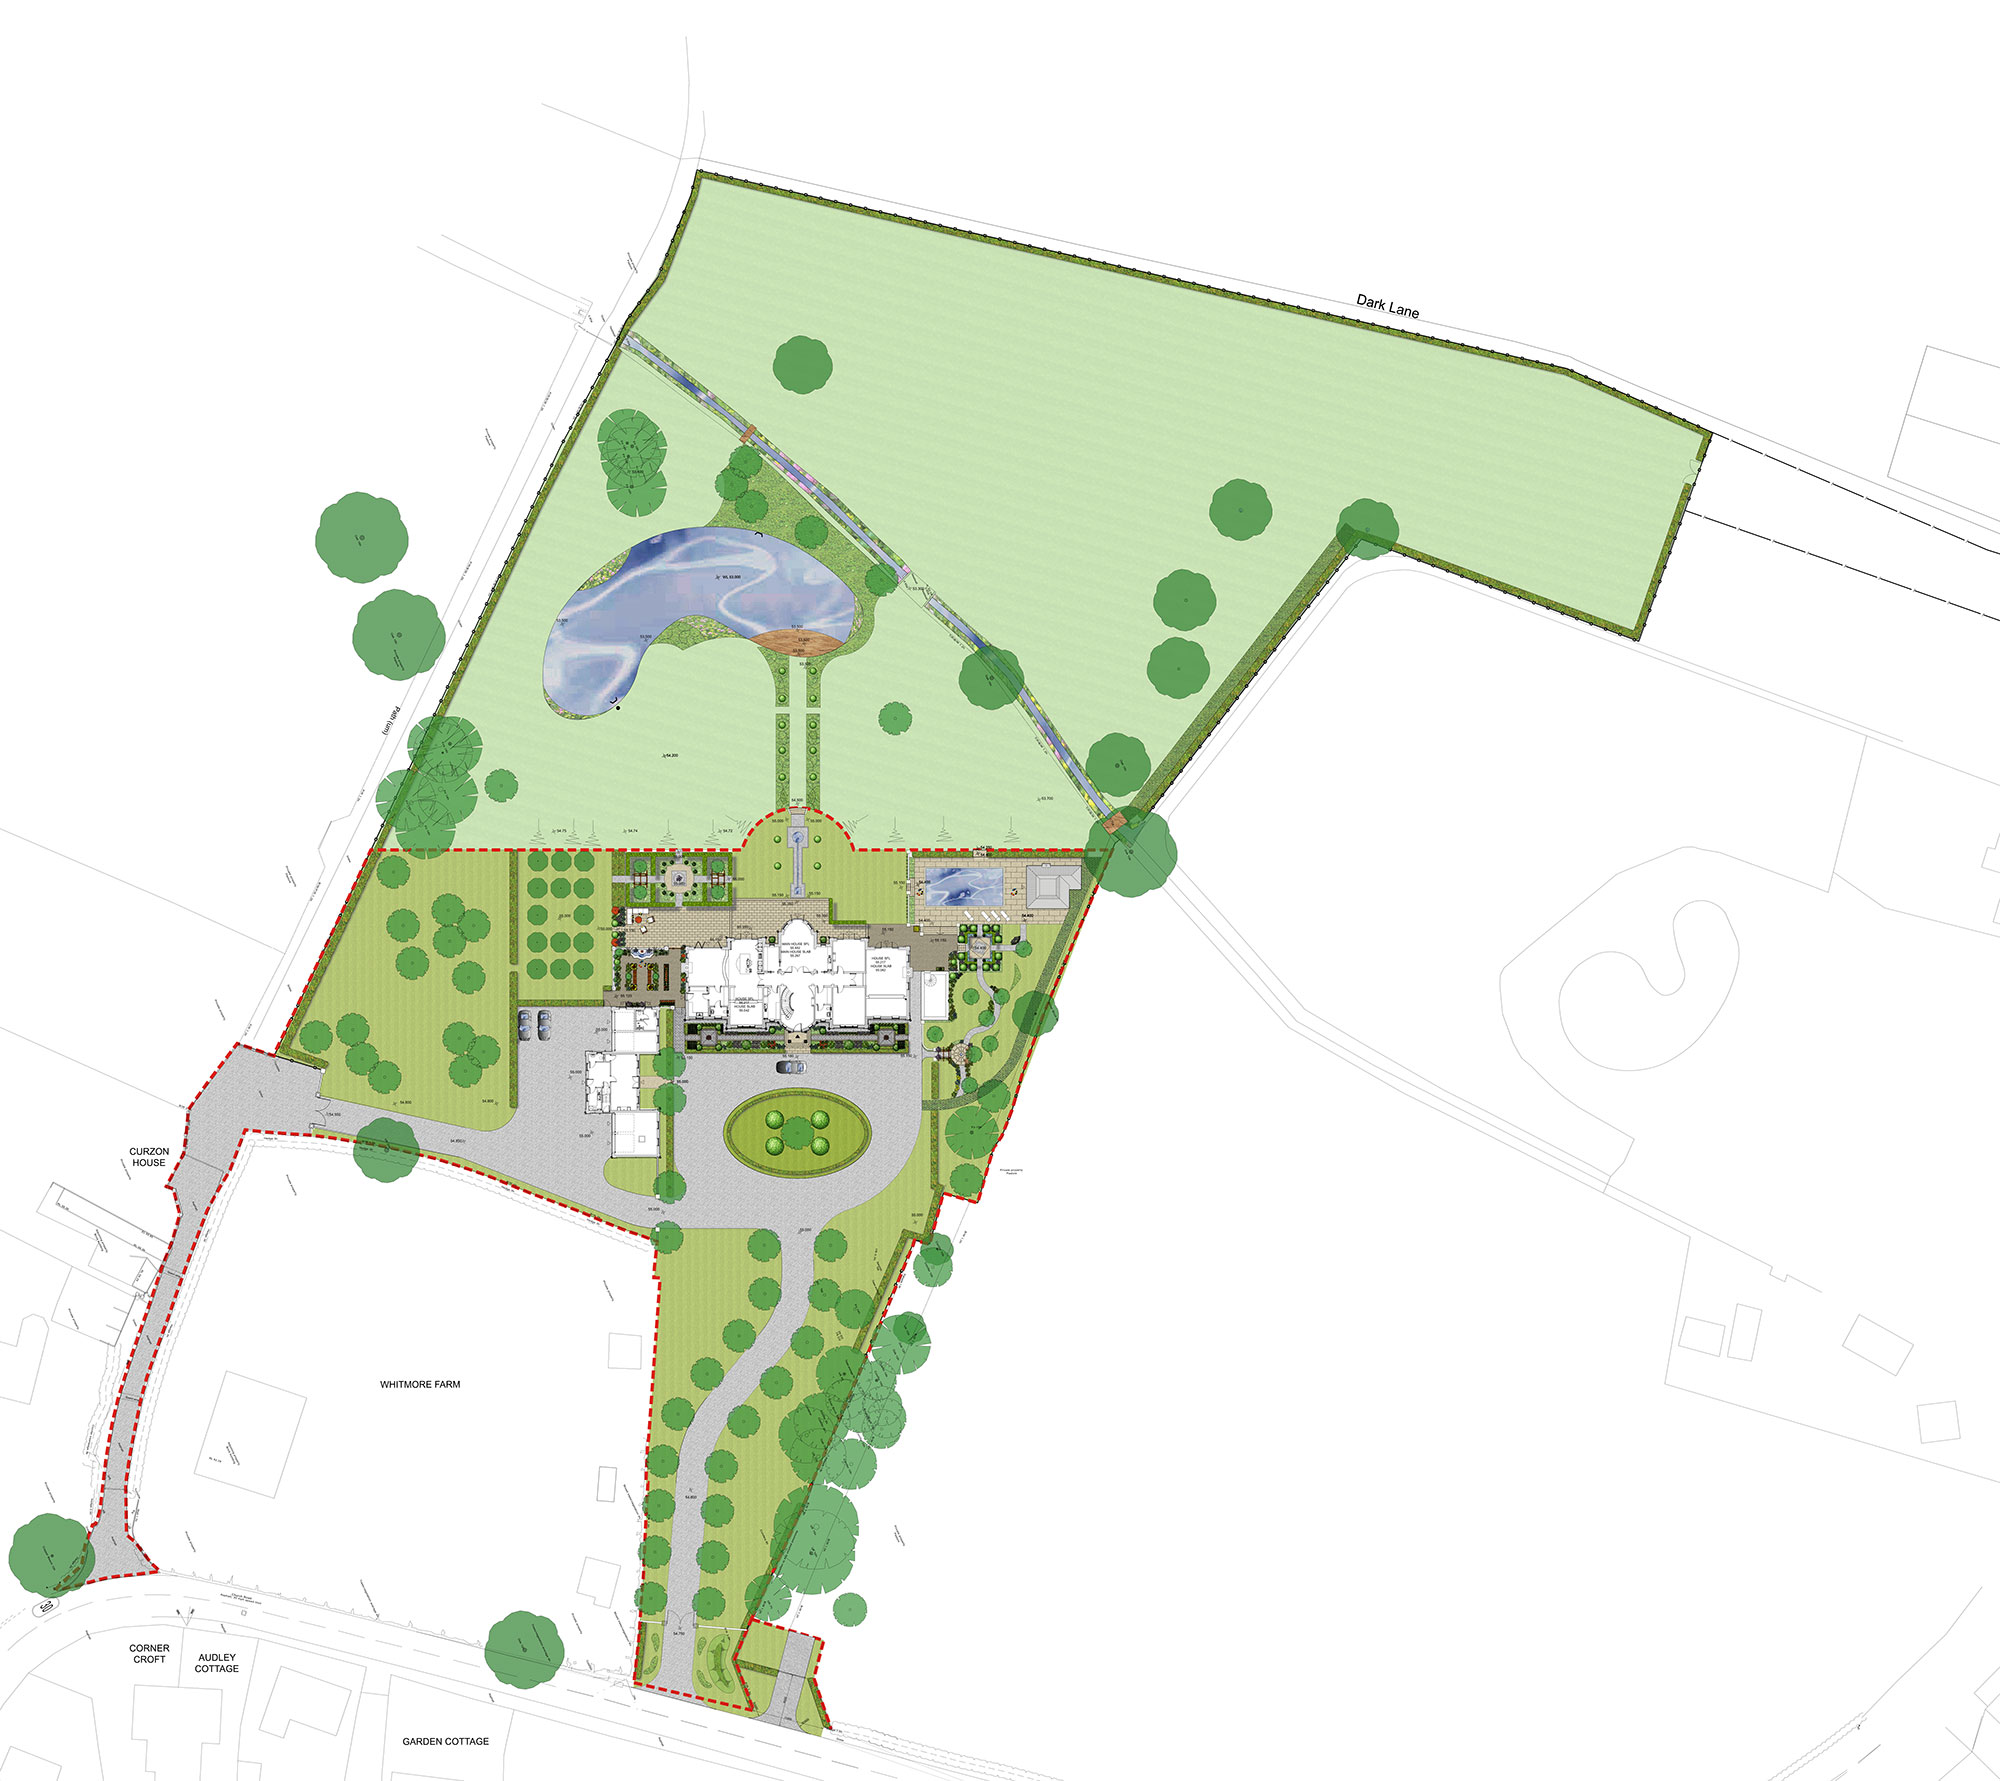
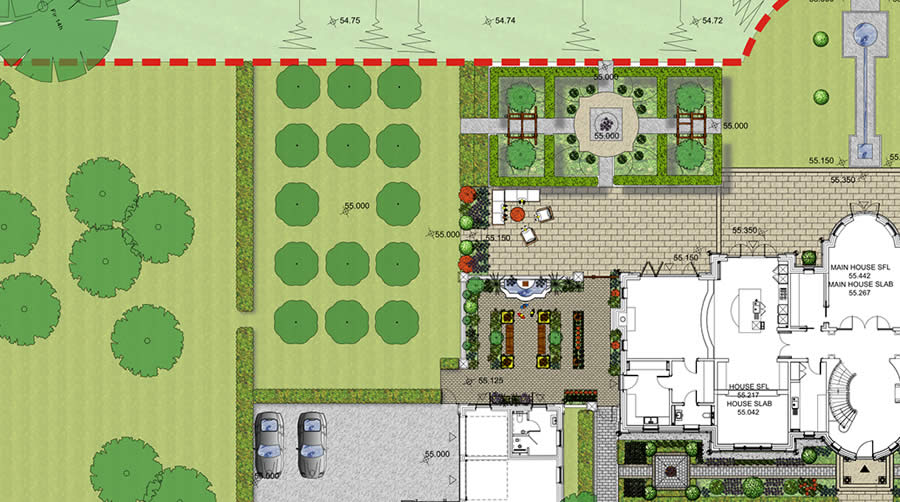
During the build, the instruction changed to working directly for the owners of the property, who requested a number of separate character areas be created within the garden immediately around the house, with plenty of seasonal interest, including a walled kitchen garden, pool garden, long herbaceous borders, a rose garden, and formal lawn areas in front of the rear terrace, with meadow areas and a large informal pond beyond. An avenue of fastigiate oak trees either side of the long entrance drive was included leading to the front of the property, with a large elliptical lawn in front of the house and a parterre garden of box hedging and roses across its full width.
Design team
Architect: Ascot Design
Developer/contractor: Searchfield Homes
Landscape contractor: Alec Stoner
Project value
Unavailable
