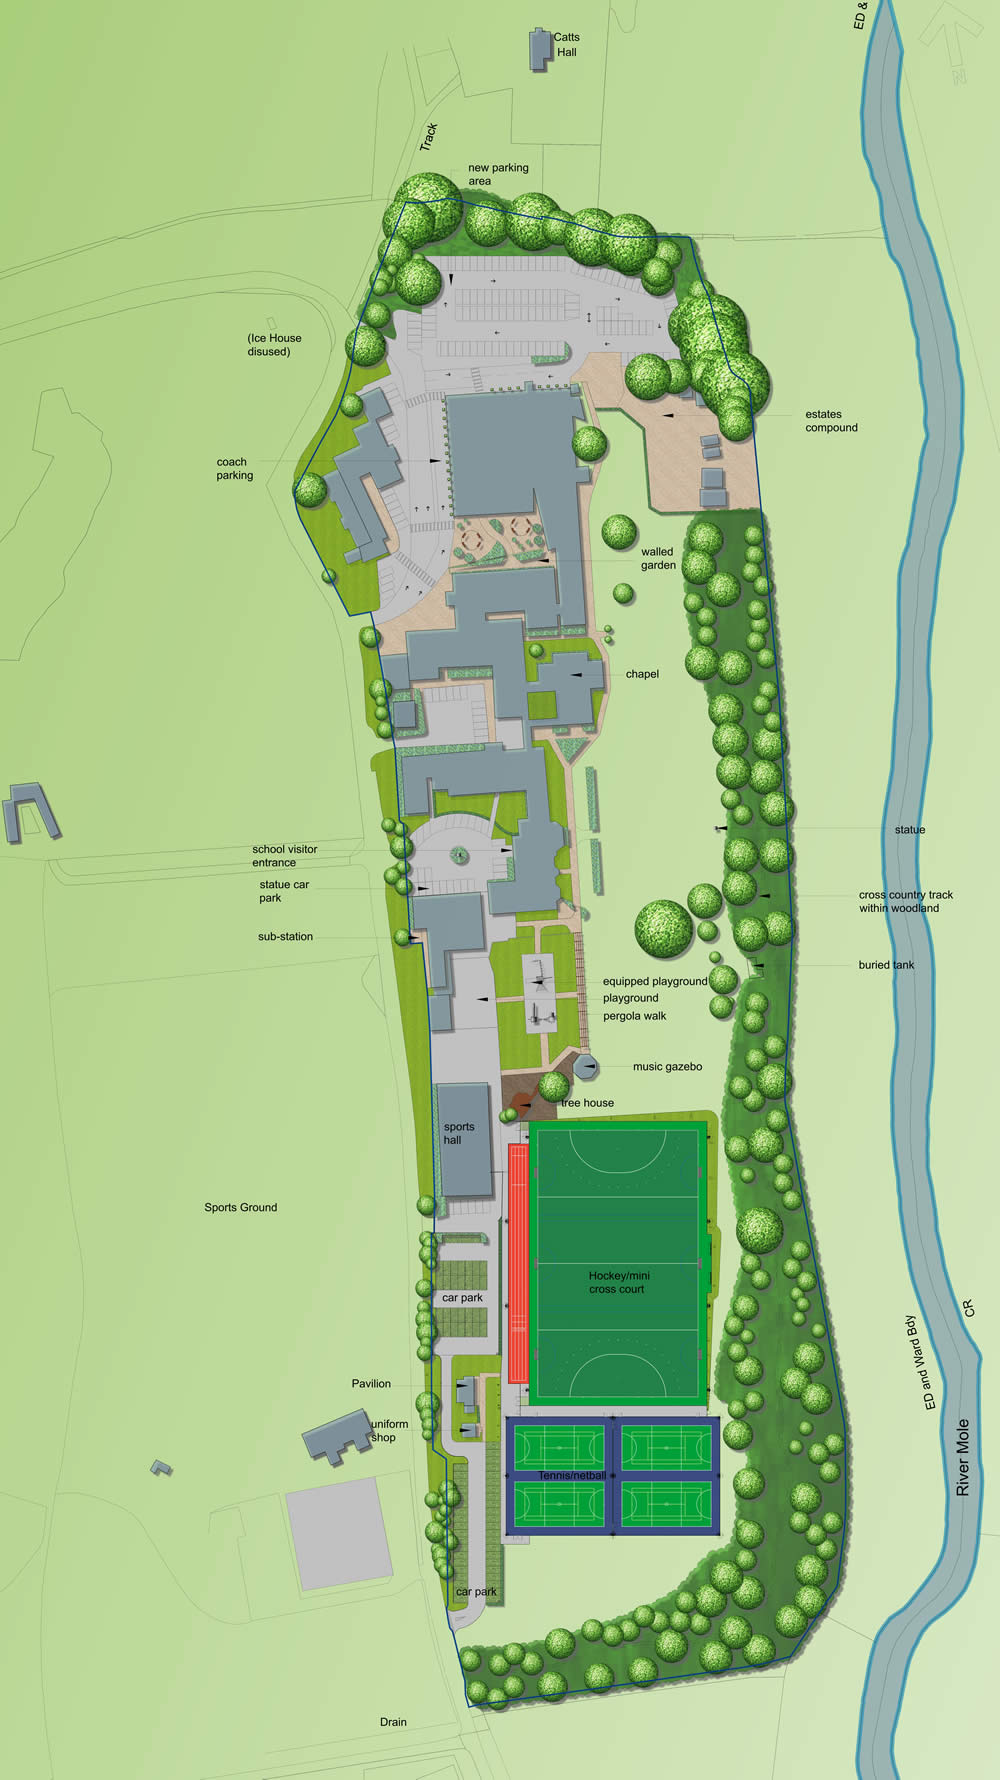
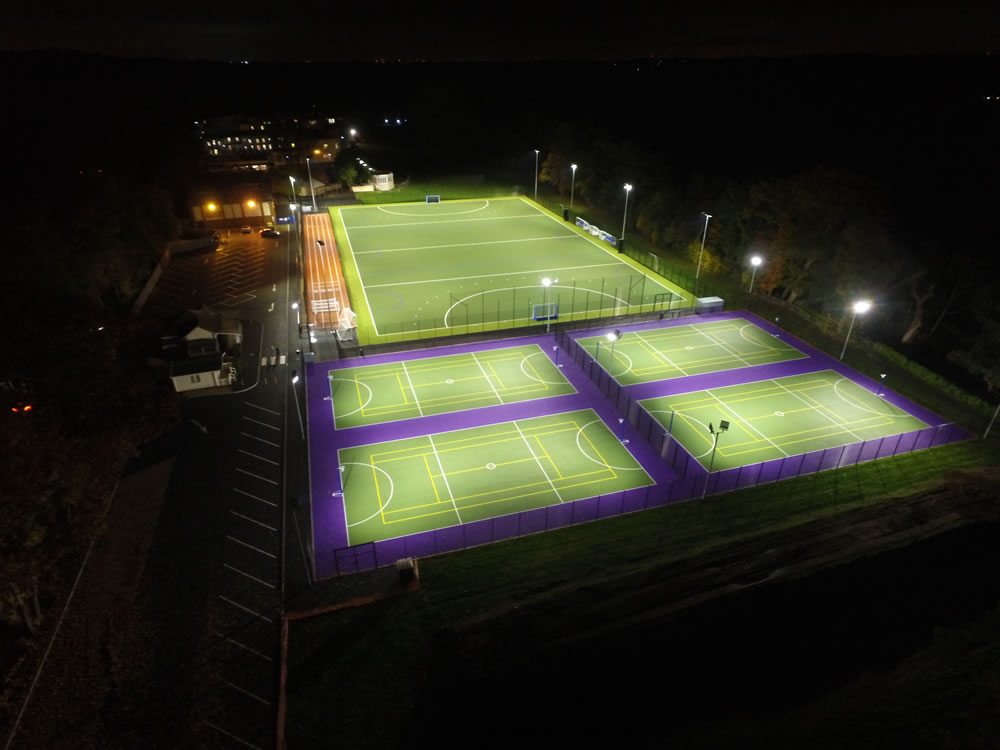
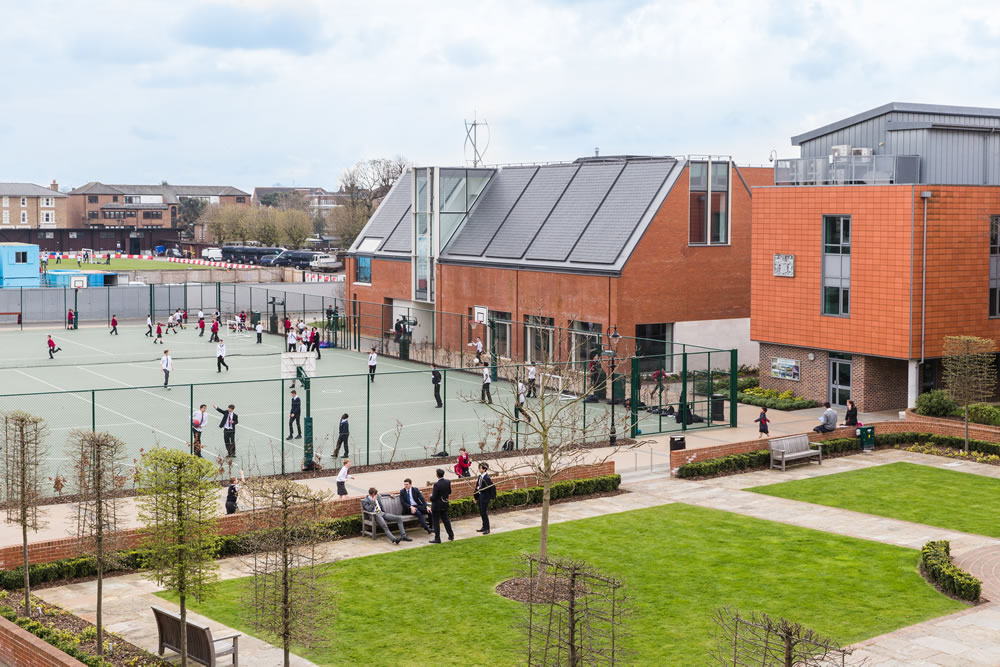
Following a selection process by the school Landscape Perspective was appointed to prepare a landscape masterplan for the central part of the school campus. Working alongside architects Allies and Morrison, who were already commissioned to deliver a new teaching block and assembly hall, the brief was to replace an existing hard play area inappropriately located in front of the listed Great Hall with a new Quad. The hard play area would in turn be replaced with a new flood-lit MUGA, incorporating three netball courts, opposite the new teaching block. The masterplan included the refurbishment of three existing courtyards and the creation of two new ones, as well as the re-planning and surfacing of all of the main circulation routes linking different parts of the school.
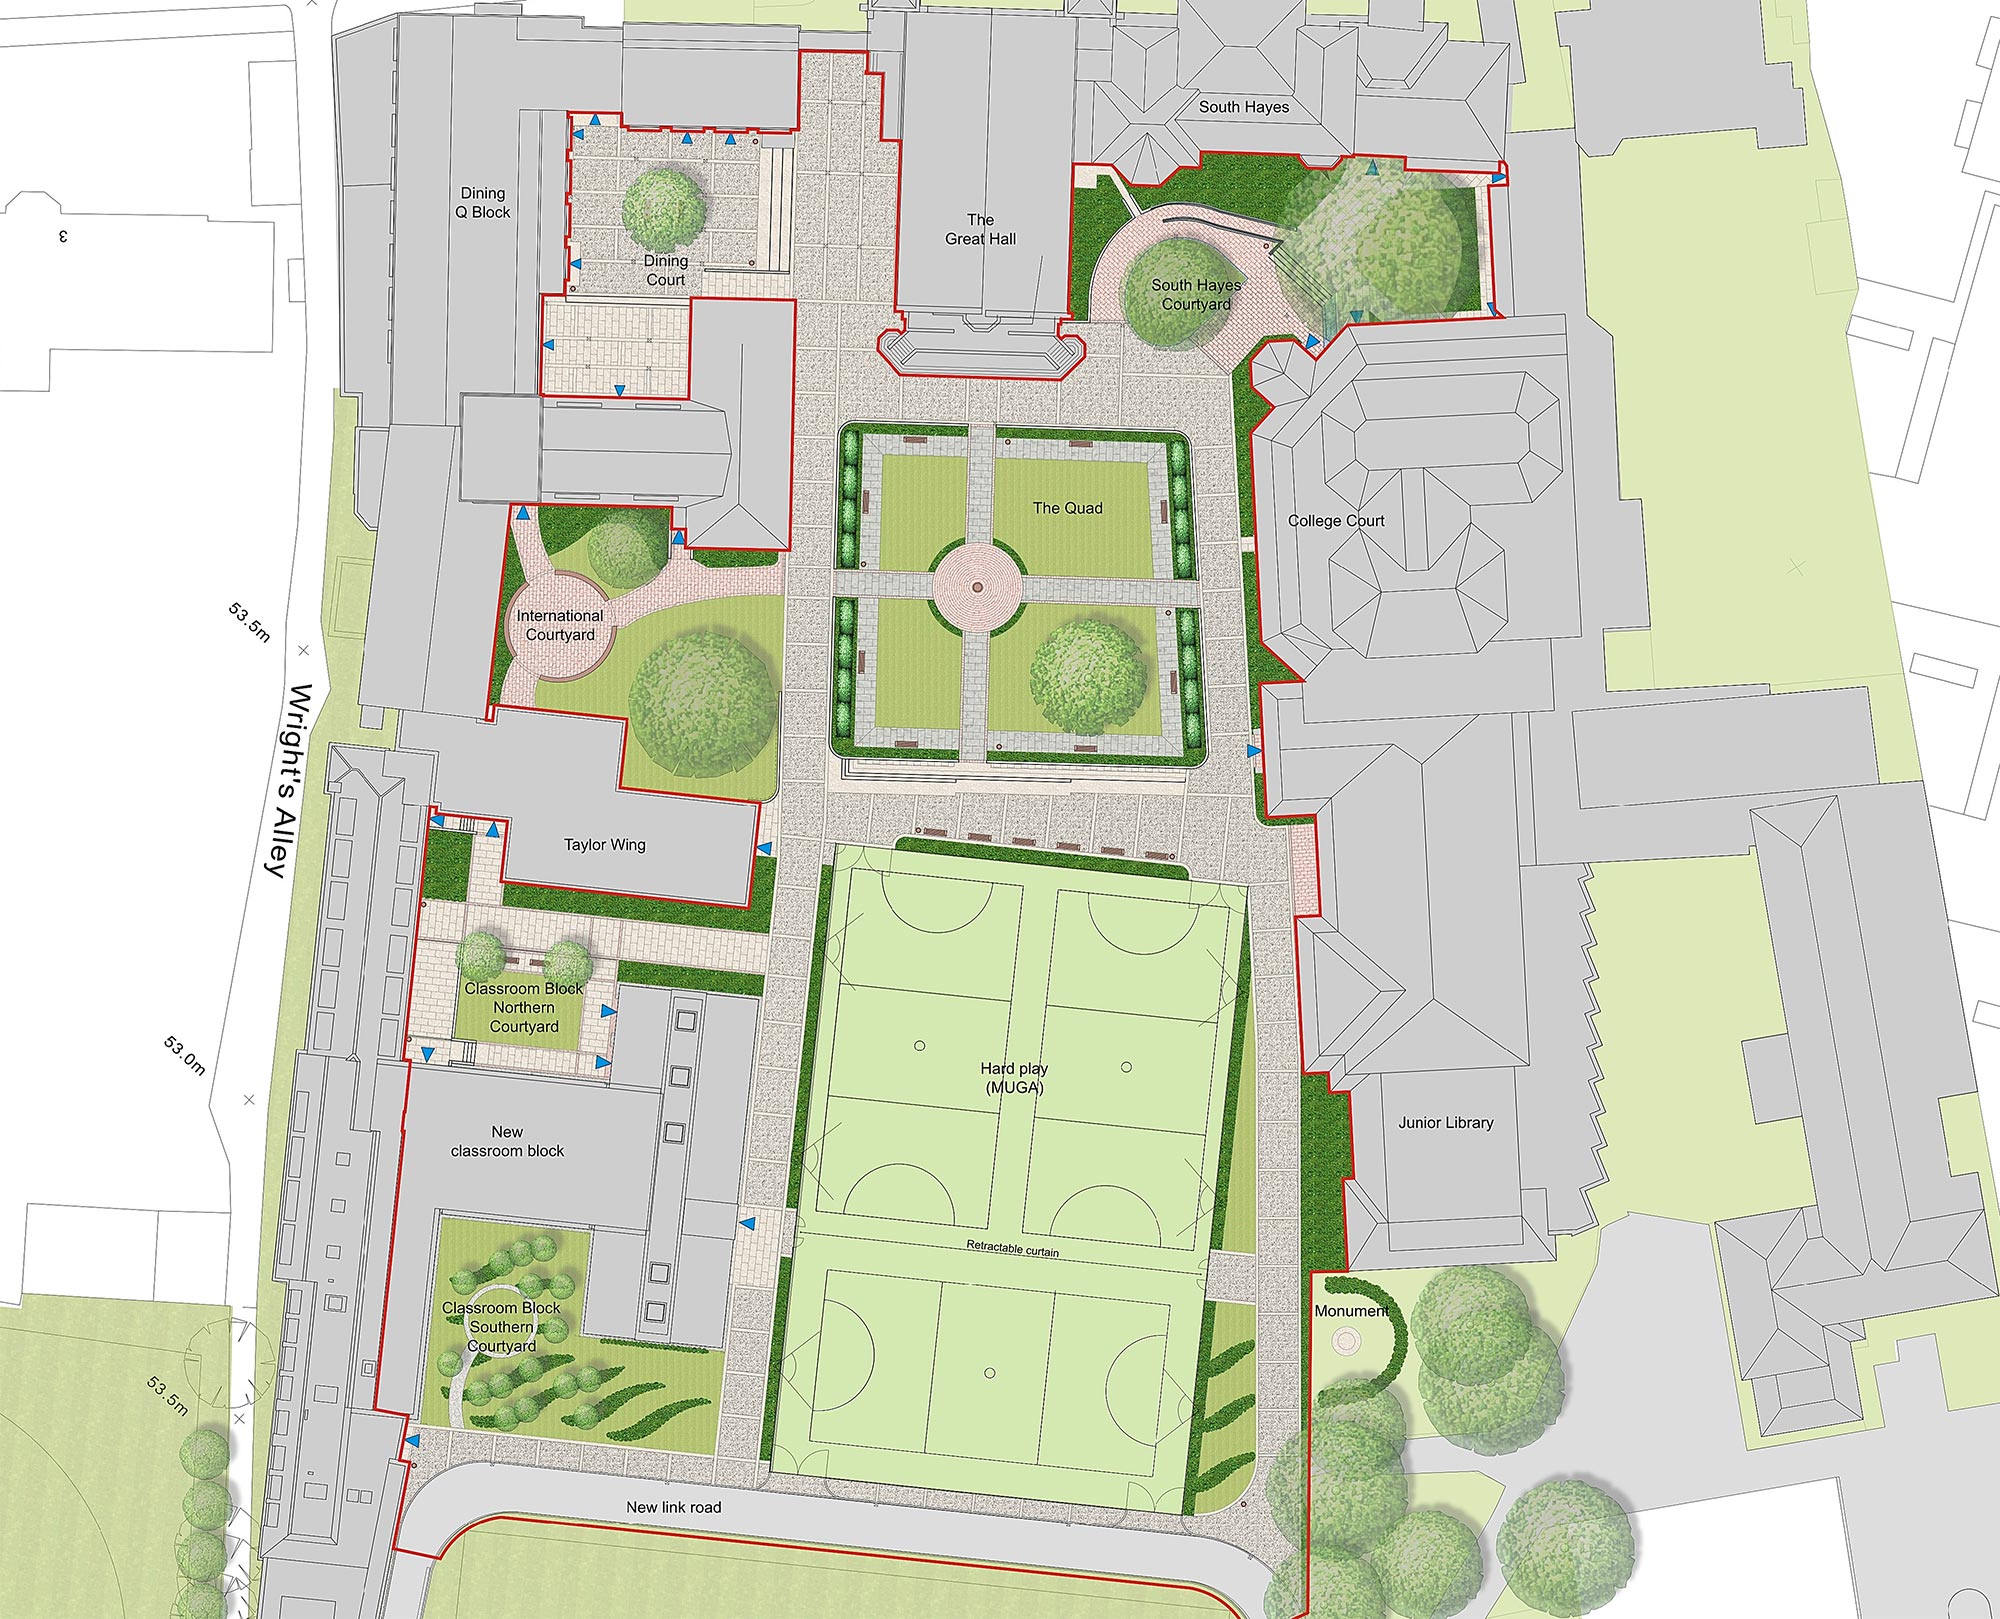

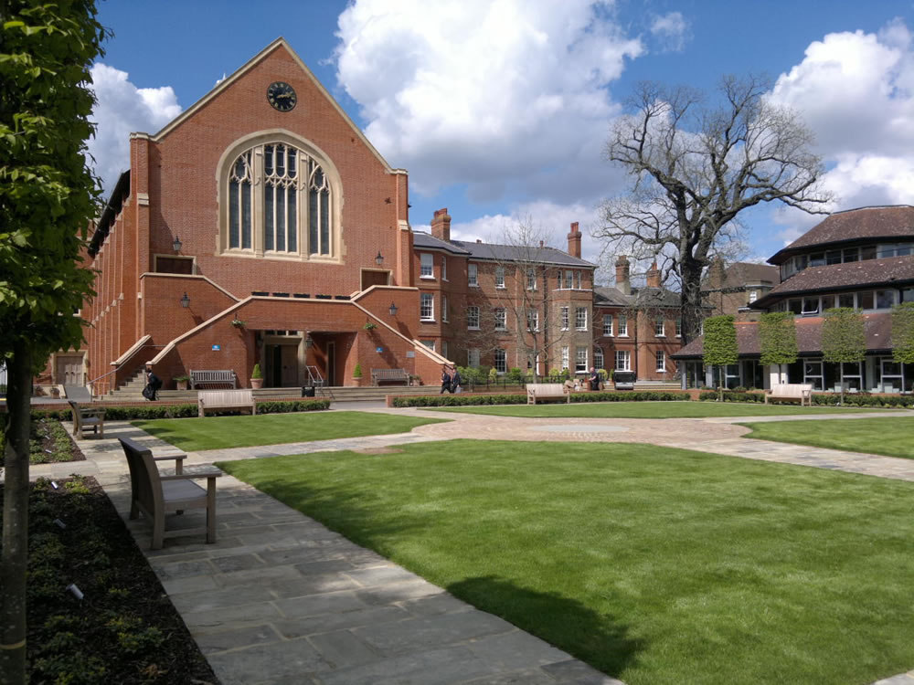
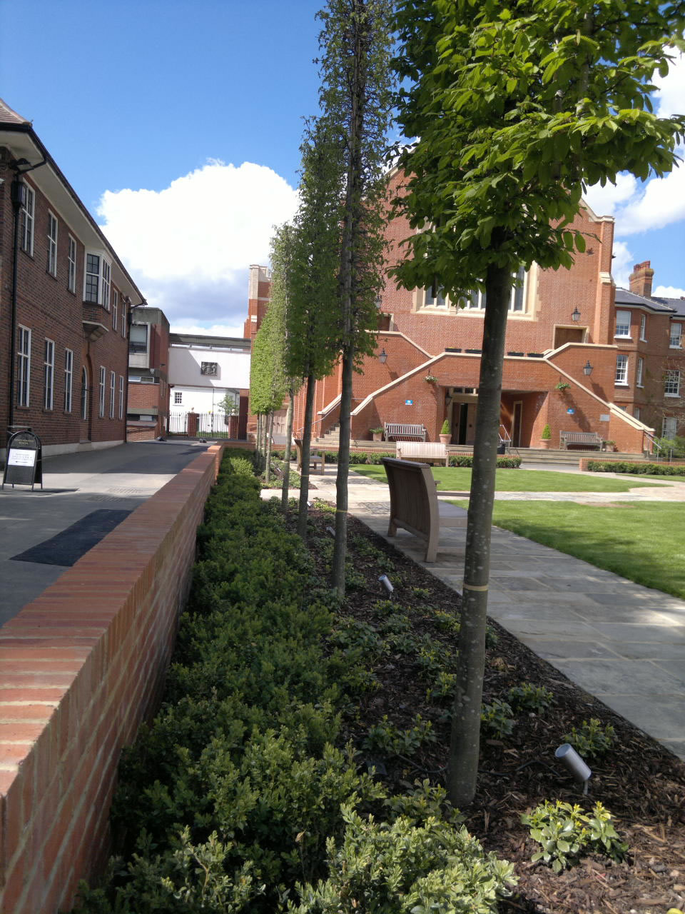
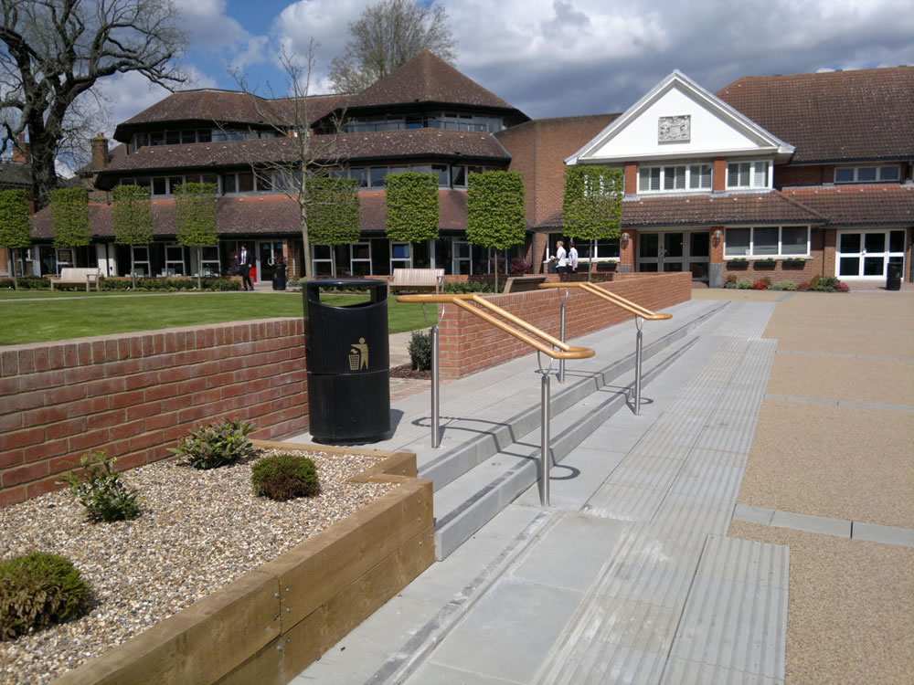
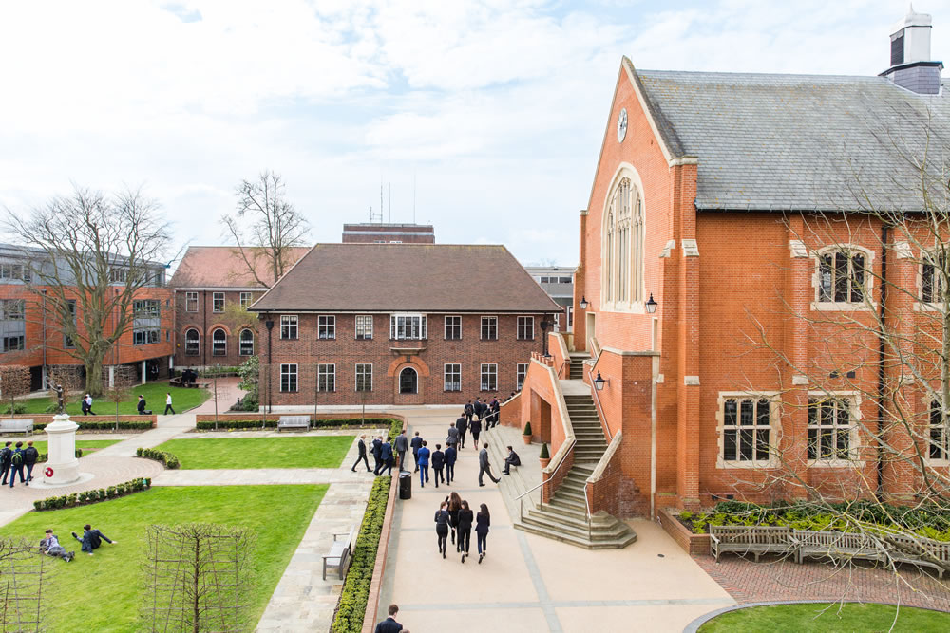
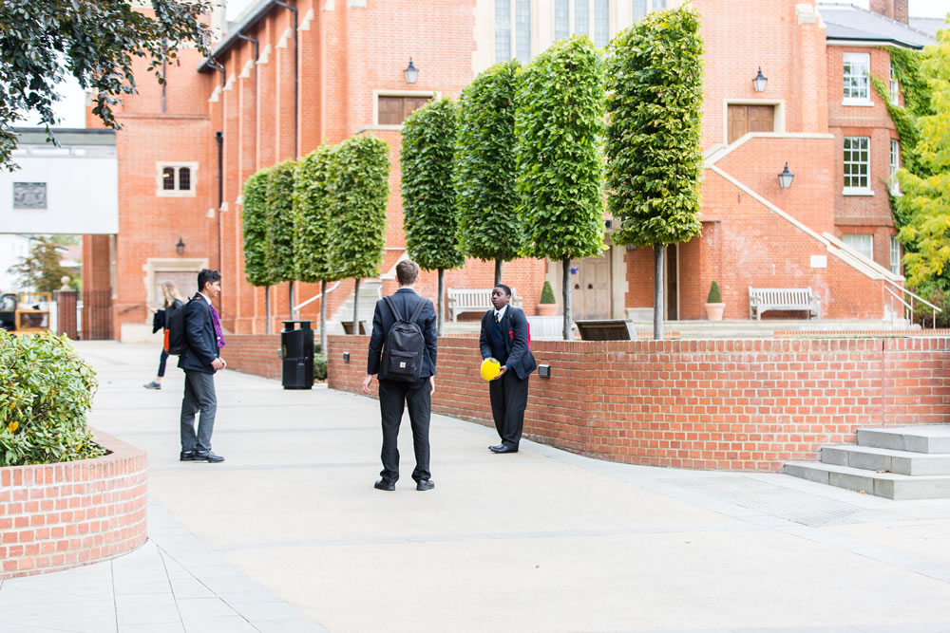
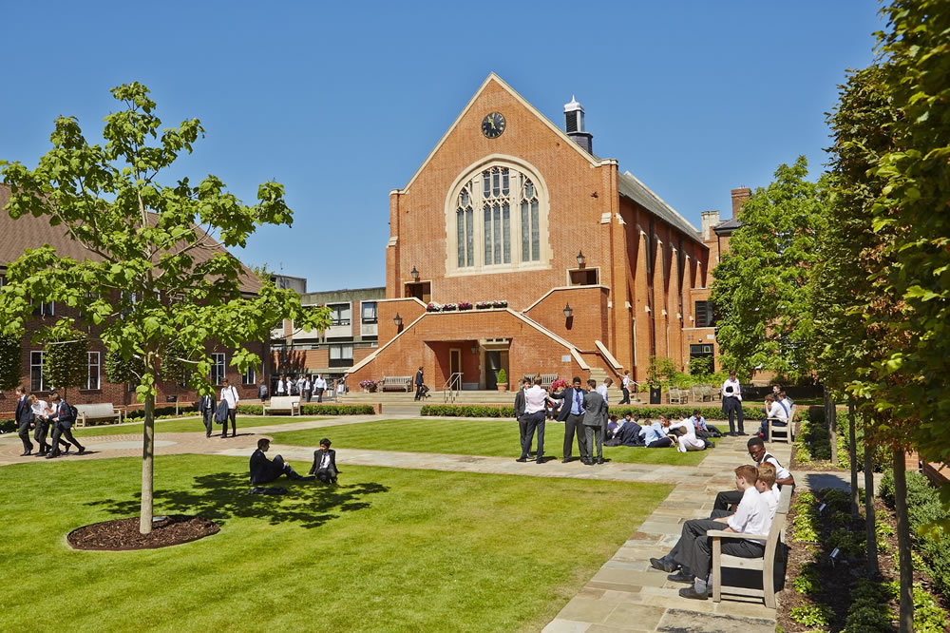
The vision for the Quad was for a tranquil and reflective space where students could sit and read quietly in contrast to the busy and sometimes noisy activities taking place elsewhere. A key design ambition was to introduce a new green space at the heart of the school which would enhance the setting of The Great Hall. The design is based on a traditional collegiate Quad with lawns flanked by lines of pleached Hornbeam trees and Box hedging. The lawn is divided into four quadrants by reclaimed York stone paths with a central meeting space aligned with the axis of The Great Hall.
Gallery



Design team
Project management: GVA Limited
Architect: Allies and Morrison
Structural and civil engineers: Fluid Structures
M&E engineers: Thornton Reynolds
Quantity surveyors: Wenham O’Brien
Main contractors: Primus Building Limited
Landscape contractor: Skidmores of Hertford Limited
Specimen tree suppliers: Deepdale Trees
Project value
Total value: £8.1m
Landscape value: £1.69m (hard and soft)