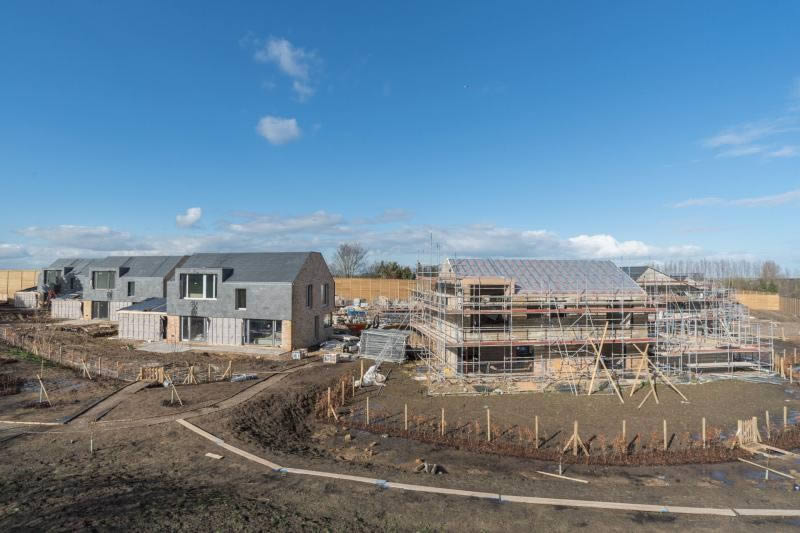
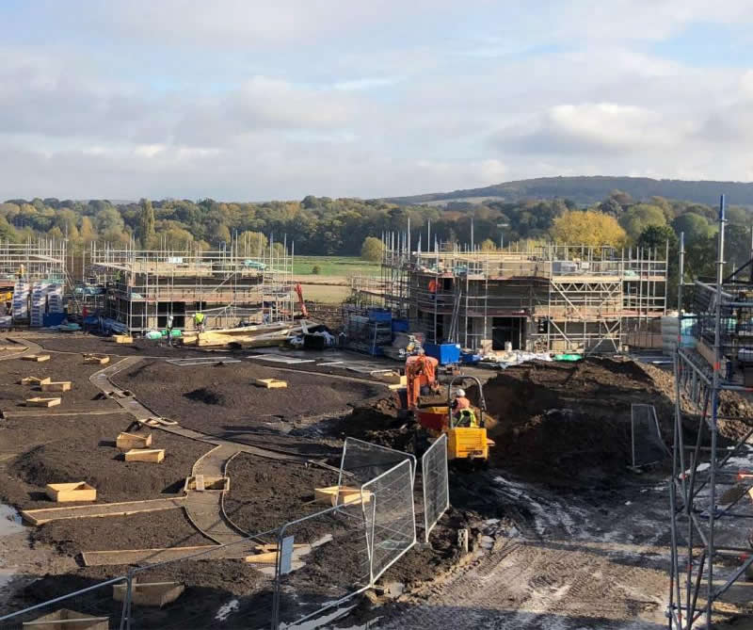
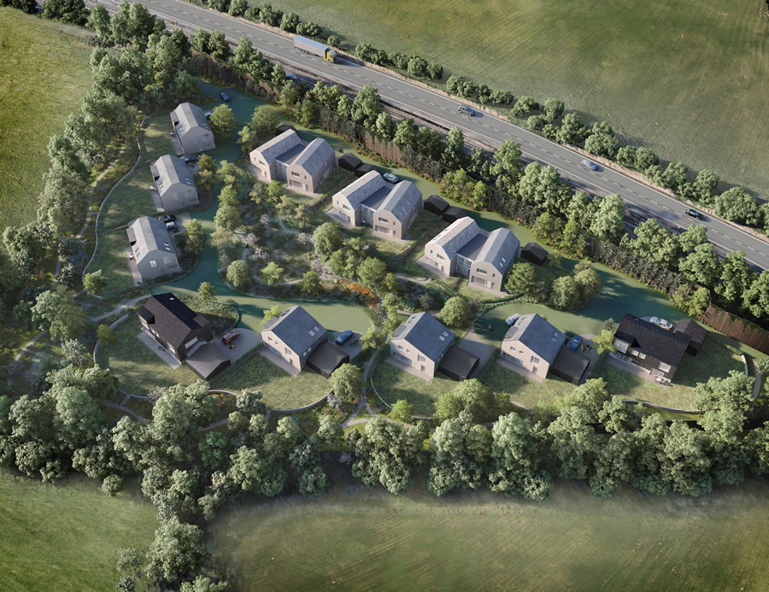
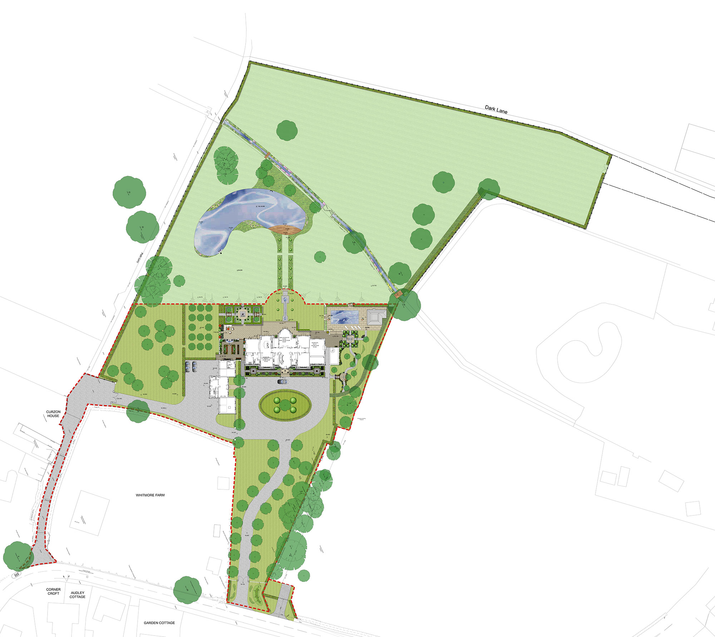
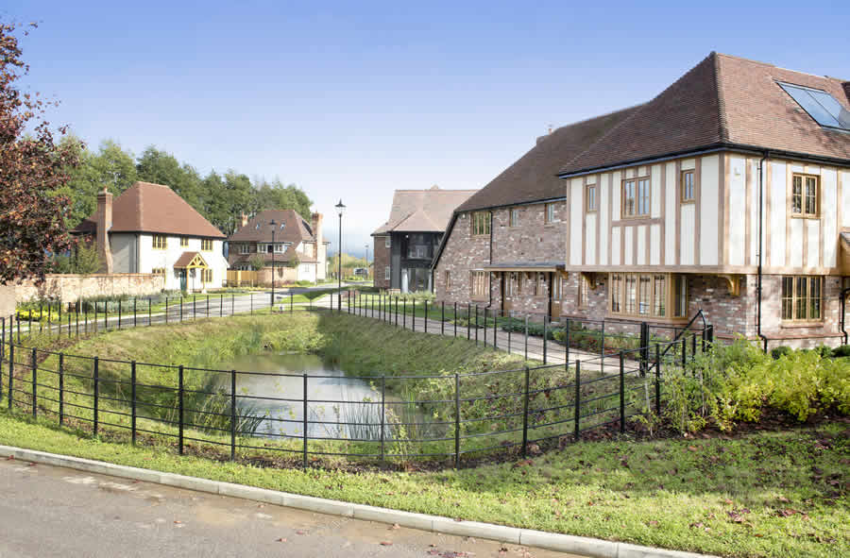
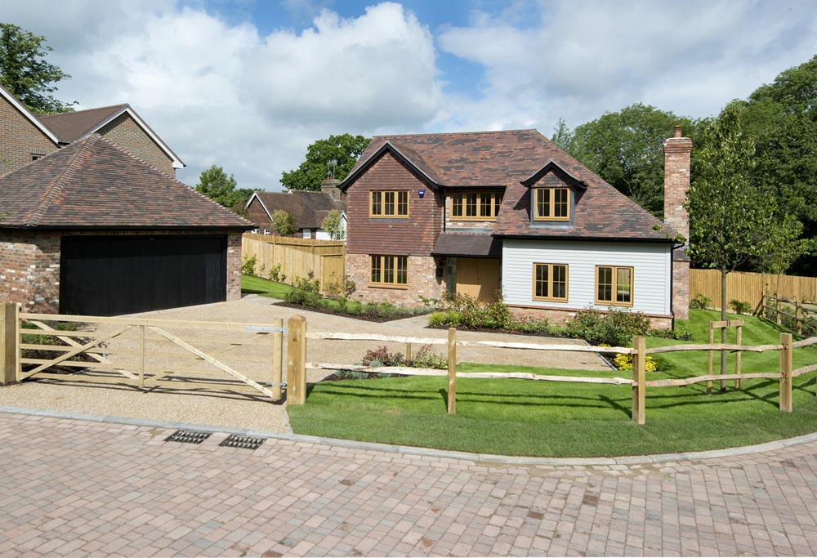
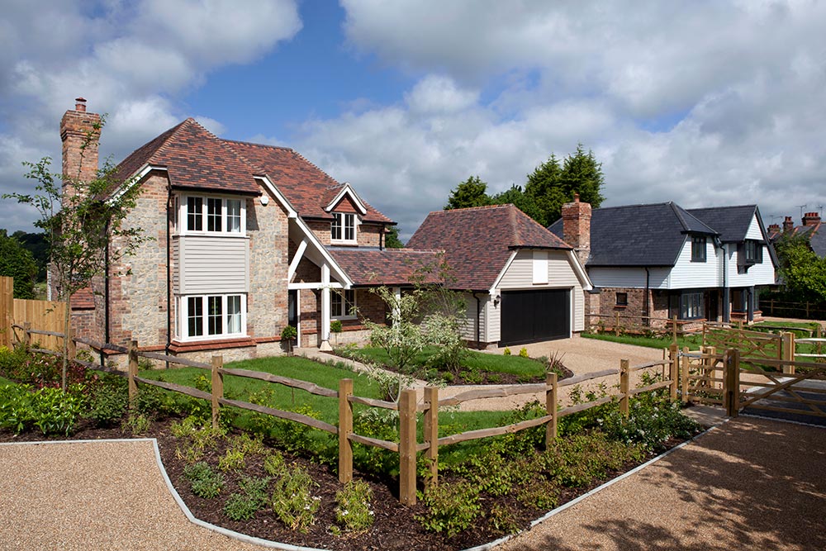
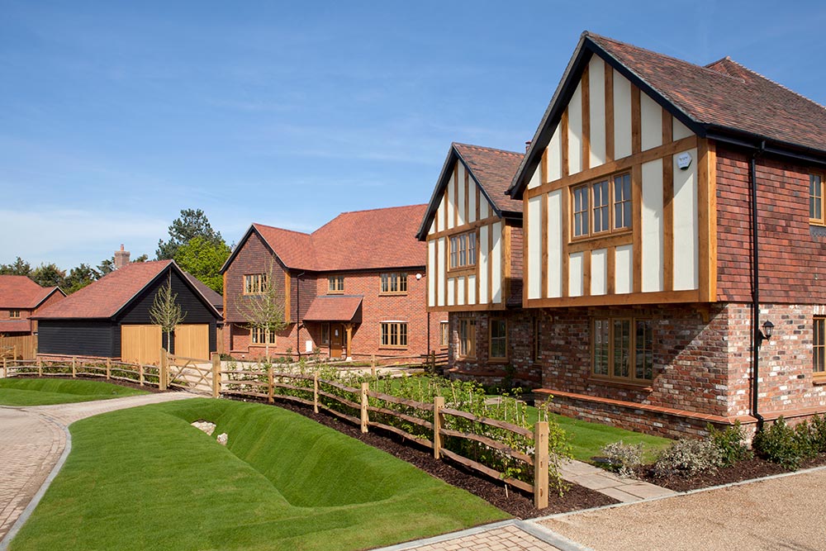
Landscape Perspective Ltd were instructed in early 2019 to produce the relevant landscape information required to accompany a detailed planning application for the redevelopment of a former dairy farm approximately 4.5 hectares in size, on the outskirts of Brighton into a residential development of 72 two storey dwellings.

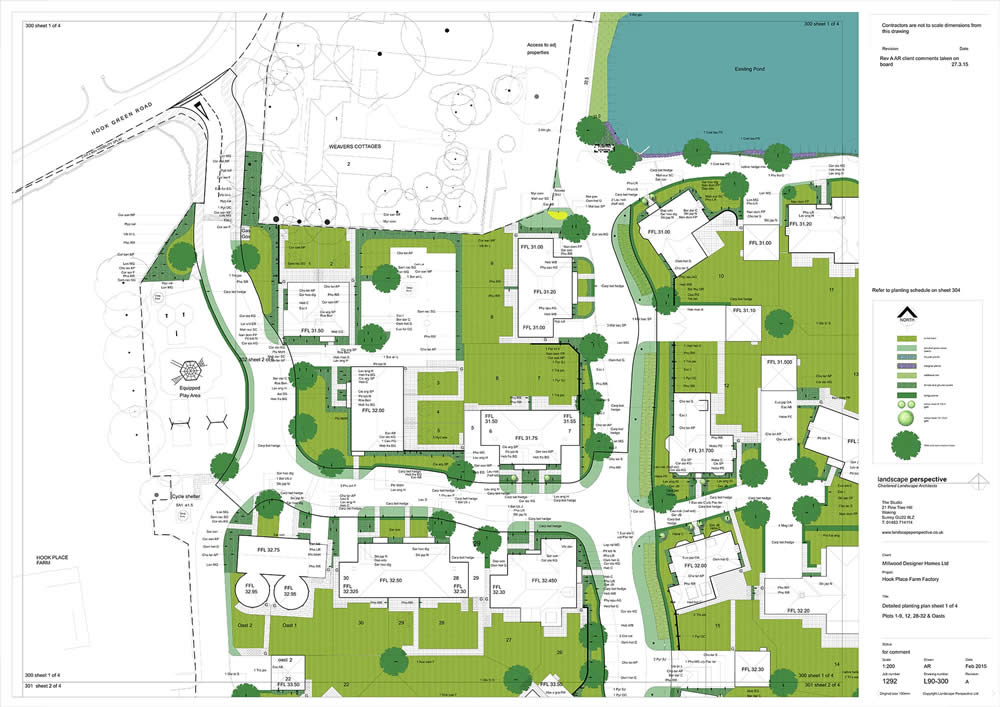
The landscape package included an overall landscape masterplan for the application site, tree planting proposals drawings, boundary treatment drawings and this landscape and ecological management and maintenance plan.
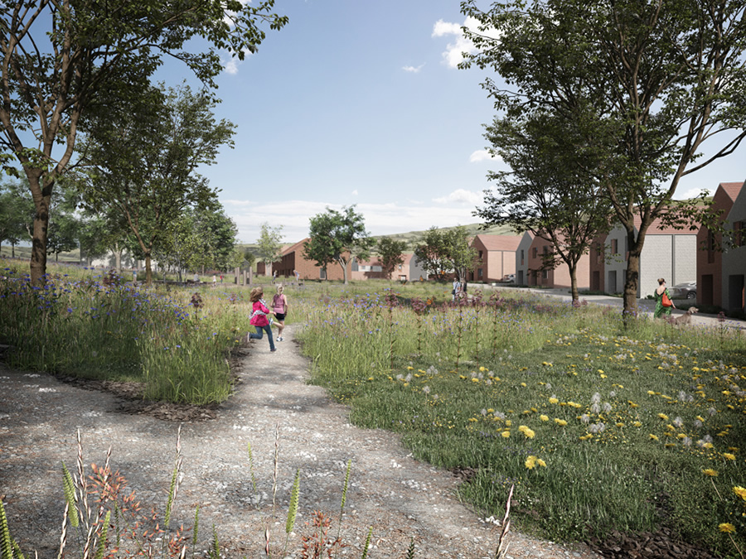
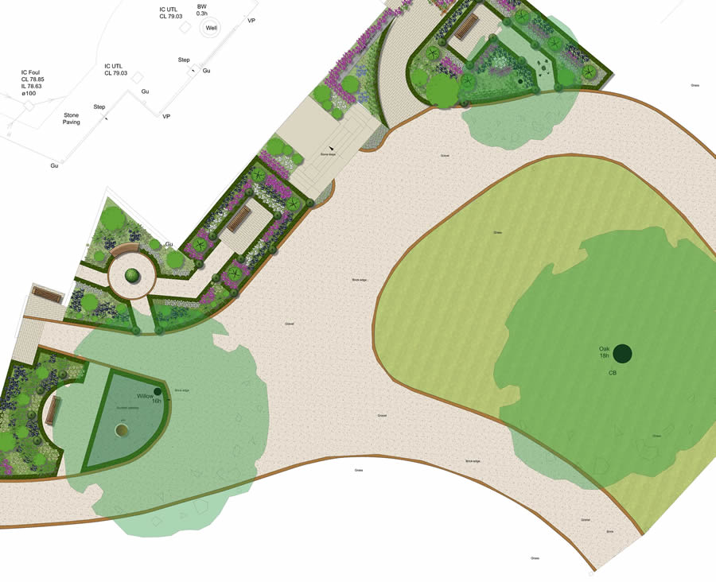
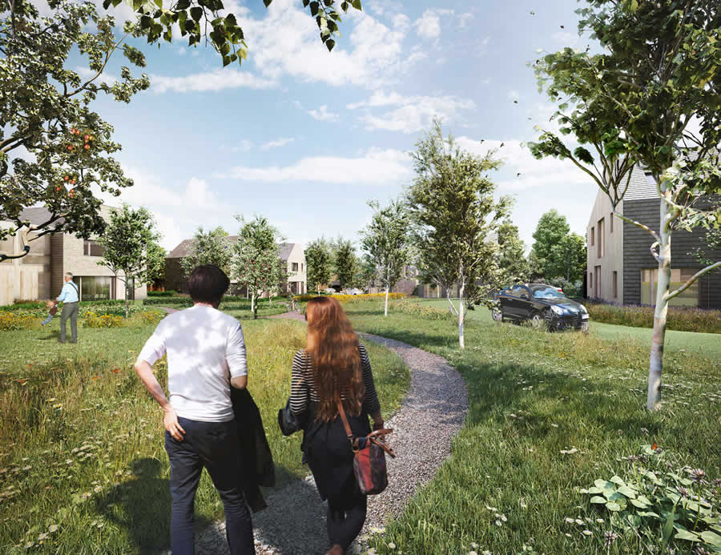
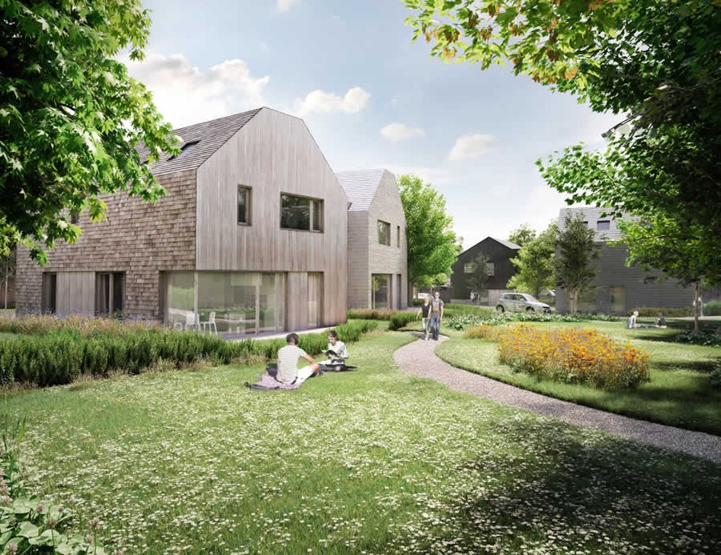
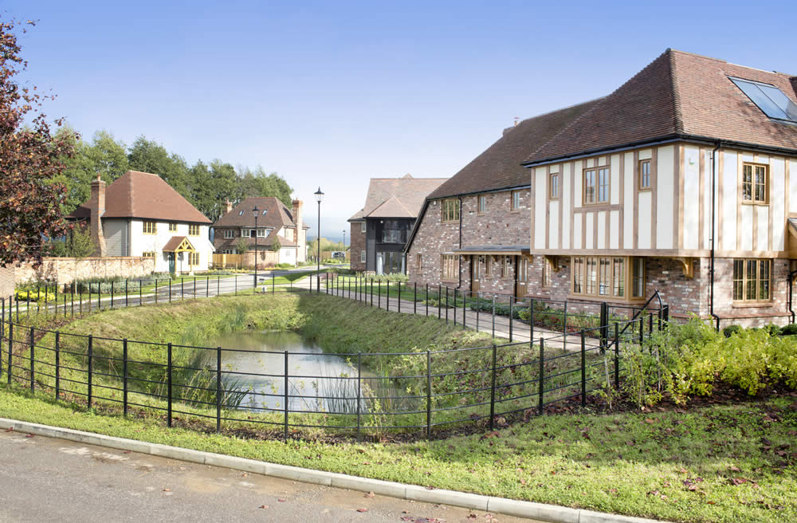
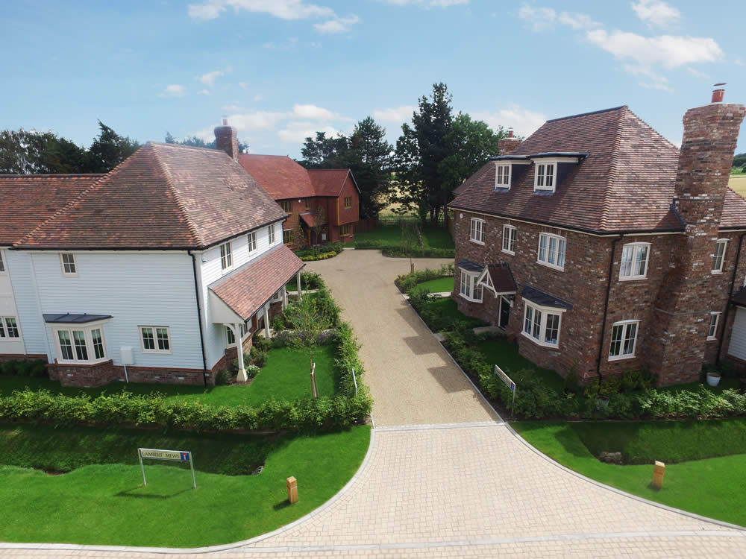
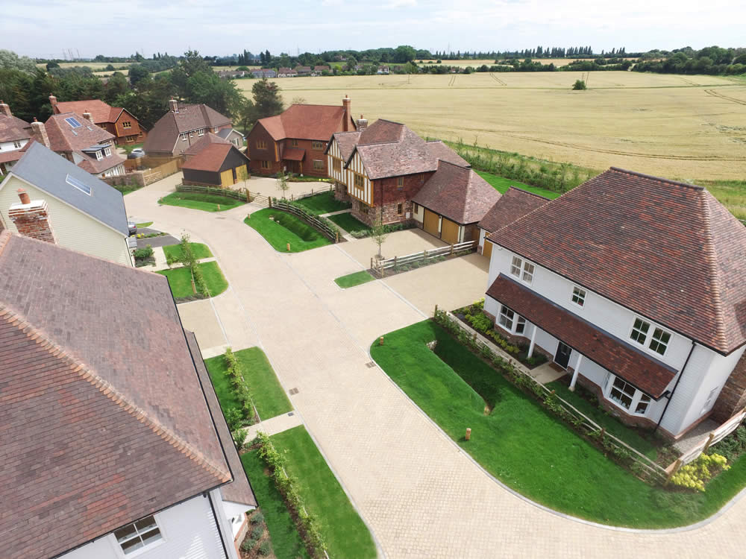
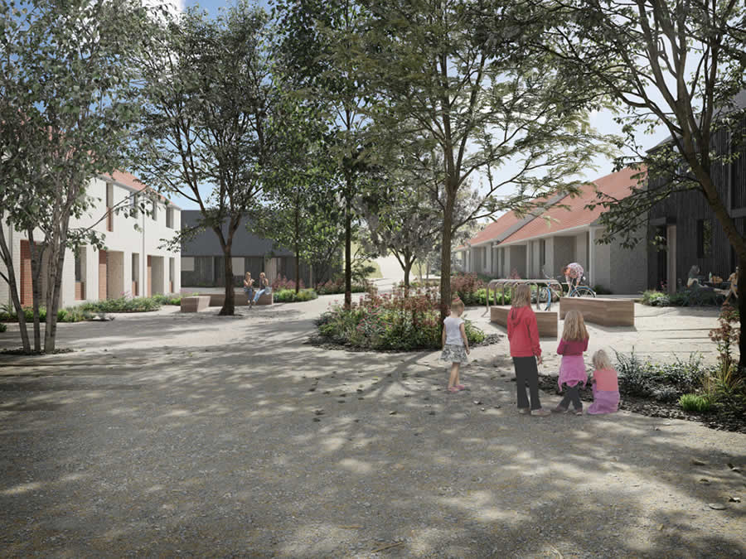
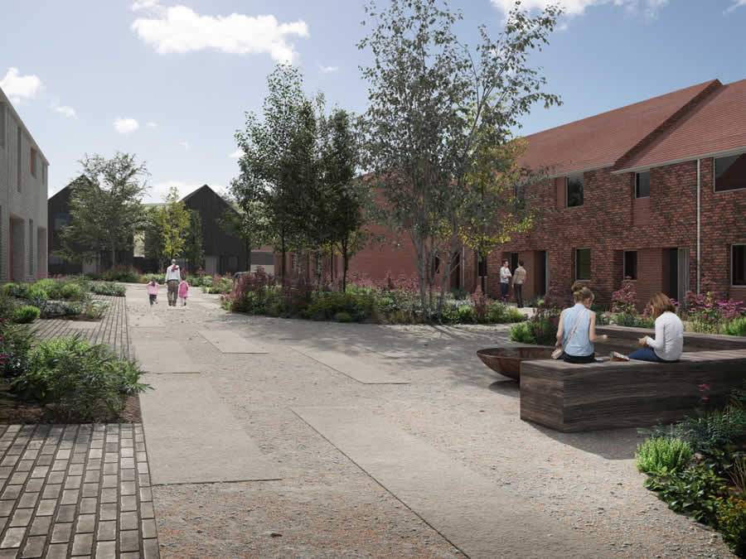
The focus of the design has been to acknowledge, respect and reinforce the local landscape of the surrounding National Park and its chalky Downland context, with an overall design narrative of a farmstead style development where housing units are positioned within a series of Home-zone style ‘yards’, surfaced in agricultural surface materials to evoke the character of a traditional farmstead.
A large part of the site to be dedicated to a landscaped communal amenity space we named ‘The Common’, sown and managed as a species rich grassland incorporating a natural playground. Wildlife habitat features are to be included throughout the scheme and include soil and chalk bunds and bare ground scrapes for invertebrates, Brown /biodiverse roofs to car ports, and Wildlife Interpretation boards will be installed at key points to inform the residents and their visitors as to the rationale for the scheme.
Design team
Client: Gold Property Developments
Architect: InsideOut Architects
Ecologist: Reideco Ltd
Planning consultant: Future Planning and Development
Graphics: Fumo Studio Ltd